Showing posts with label Modern home designs. Show all posts

Monday, December 6, 2010

Modern Apartment With African Elements of Decor


The interior of this large apartment features the mix of modern and ethnic African styles. It has an open plan with a lot of exotic decor elements. Only private part of the apartment, which includes a bedroom, nursery and bathroom, was isolated. The main structural element of the open area is a load-bearing column covered with painted pattern that reminds the skin of predatory animal. The bar counter reflects the geometry of the ceilings and separates the living room from the kitchen.

The game of contrasts makes the interior very interesting. Warm and soft colors were chosen for finishes. The colorful elements of decor looks impressive on such background. The architect has managed to create an interior that fascinates and breaks design stereotypes.


www.digsdigs.com

Sunday, November 14, 2010

Modern Interior Design Of Small Spanish Penthouse With Large Terrace


The interior of this modern penthouse in the center of Madrid is designed by Spanish architect Héctor Ruiz-Velázquez. The architect has managed to use every centimeter of available space as efficient as possible. The apartment is only 60 square meter inside but also features awesome 50 square meter terrace. Even though the whole space is designed to be efficient and practical it also has a very pleasant look. It is dynamic thanks to all curved lines that make borders between spaces blur. The lighting system is designed to illuminate all corners of the apartment to make it look more spacious. Using white as the main walls and floors color and help to enlarge the space. The apartment is a great example of how even small living space can be very comfy and look luxurious.


www.digsdigs.com

Friday, November 12, 2010

Lovely House With Danish Interior Design


Owners of this 350 square meter house have designed by themselves. She is a trained stylist while he can do a lot of things by his own hands. They looked at various house designs and managed to pick the best ideas from them. There are three levels of openness that feature views of a church near by. There are high ceilings, large windows and white color everywhere. There is all necessary furniture but rooms looks spacious and airy anyway. All these things make the interior looks Danish as owners always wanted.


www.digsdigs.com

Thursday, October 28, 2010

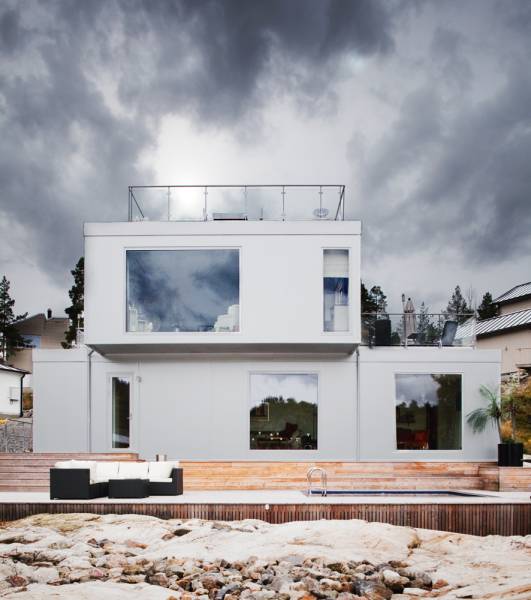
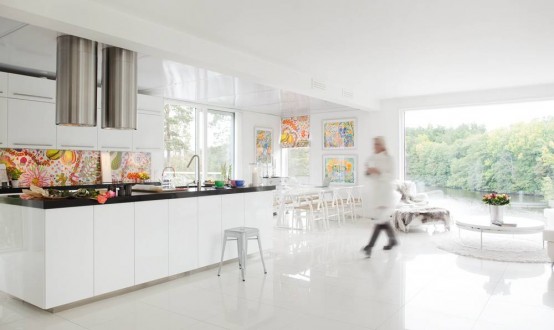
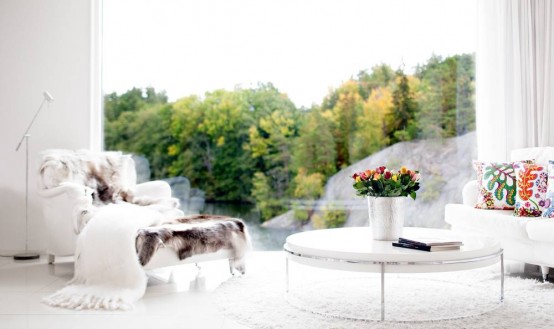
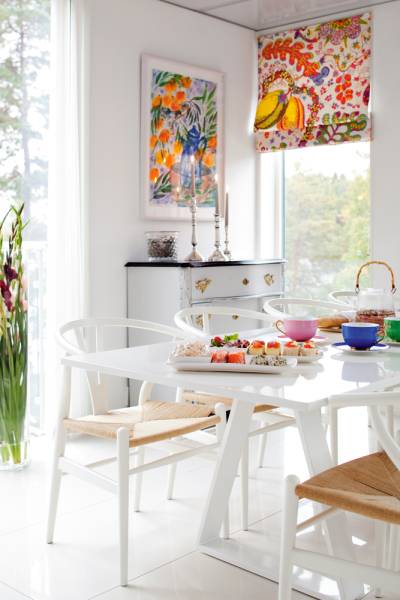
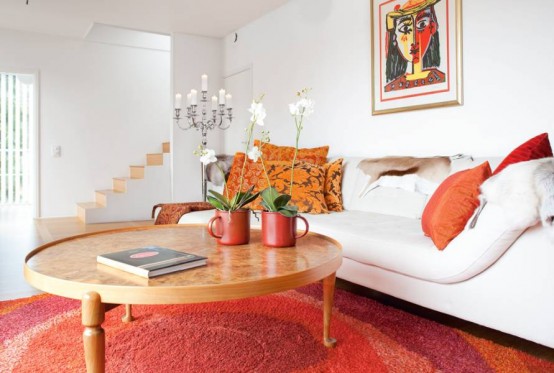
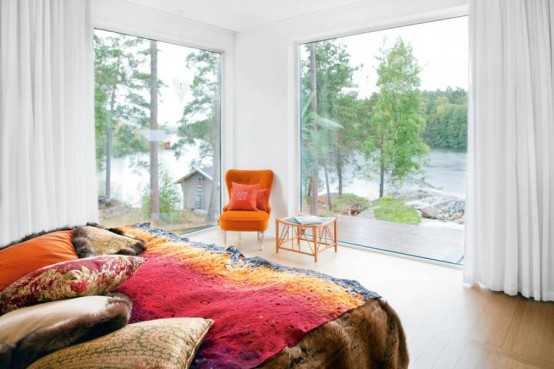
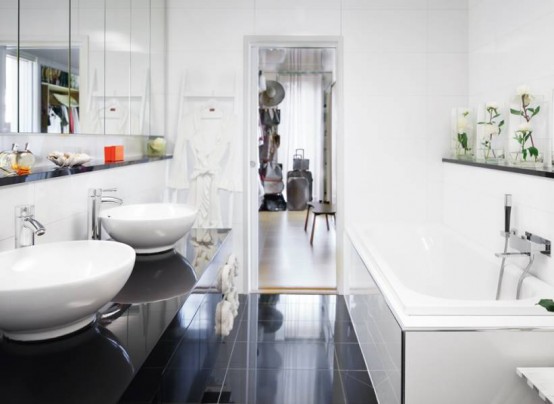
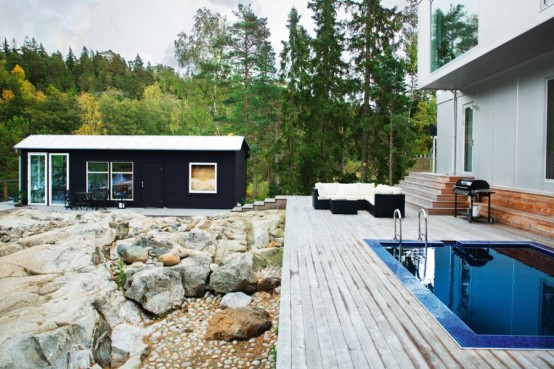
All White Scandinavian House Design with Views


This modern Scandinavian house is designed by Anna Pangs and David Altons. It’s is built from several prefabricated modules on a steel frame as the energy-efficient villa that is facing the water. The facade of the house not only features amazing water views but also a larch sun desk with a sunken pool. The house features so amazing interior and views that you won’t forget it when you see it. A stunning mix of white with accents of other colors make all rooms very elegant and stylish.


www.digsdigs.com

Monday, October 18, 2010

Thin Townhouse With Dark Exterior and Modern Interior


This 200 square meter townhouse on SchlegelstraÃ?e in Cologne is designed by German architects Jack Viola and Antonio Molina. It is very thin but deep. The house is wrapped in a gray covering and feature 22 feet deep rooms. Even though it is quite dark outside, the interior is light and airy thanks to white walls and ceilings, a lot of large windows and skylights. Even though there are black wood floors everywhere, they don’t dominate. There is also a very nice garden space behind the house with an awesome glass extension.


www.digsdigs.com